
Building Centennial Projects
Your historic Library building turns 100 in 2031

Building Centennial Projects
Your historic Library building turns 100 in 2031
Preserving & Enhancing
The story of Lake Forest Library begins on the second floor of City Hall in 1899. For the next three decades, the community's use of the Library grows, the collection swells to 28,000 books, and the Library expands from a corner of the council chambers to occupy the entire floor of City Hall. But more space is needed.
In response, sisters Helen Shedd Reed Keith and Laura Shedd Schweppe gift a new library building to the City of Lake Forest. The building, designed by architect Edwin H. Clark, honors the memory of Helen's first husband, Kersey Coates Reed, and is dedicated on June 7, 1931.
As we approach the centennial of the Library building in 2031, one of our key strategic priorities is to preserve and enhance the building.
By restoring the dome, Remisoff murals, courtyards, and 1931 historic rooms, and thoughtfully considering how user needs and expectations are evolving, the work will improve access and functioning, as well as increase flexibility and adaptability. Thank you for your interest in the projects, your feedback and ideas during the planning phases, and your patience during construction as we invest in the next 100 years of Lake Forest Library.
Questions & Support
Each phase of the work has involved consultation with stakeholders and experts including the Lake Forest Preservation Foundation, the Friends of Lake Forest Library, and the Lake Forest Garden Club.
These projects are funded from Library reserves, the Lake Forest Library Foundation, the Friends of Lake Forest Library, and private contributions.
We look forward to hearing from you if you have questions or comments, or if you are interested in financially supporting the Building Centennial Projects.
Progress & Timeline
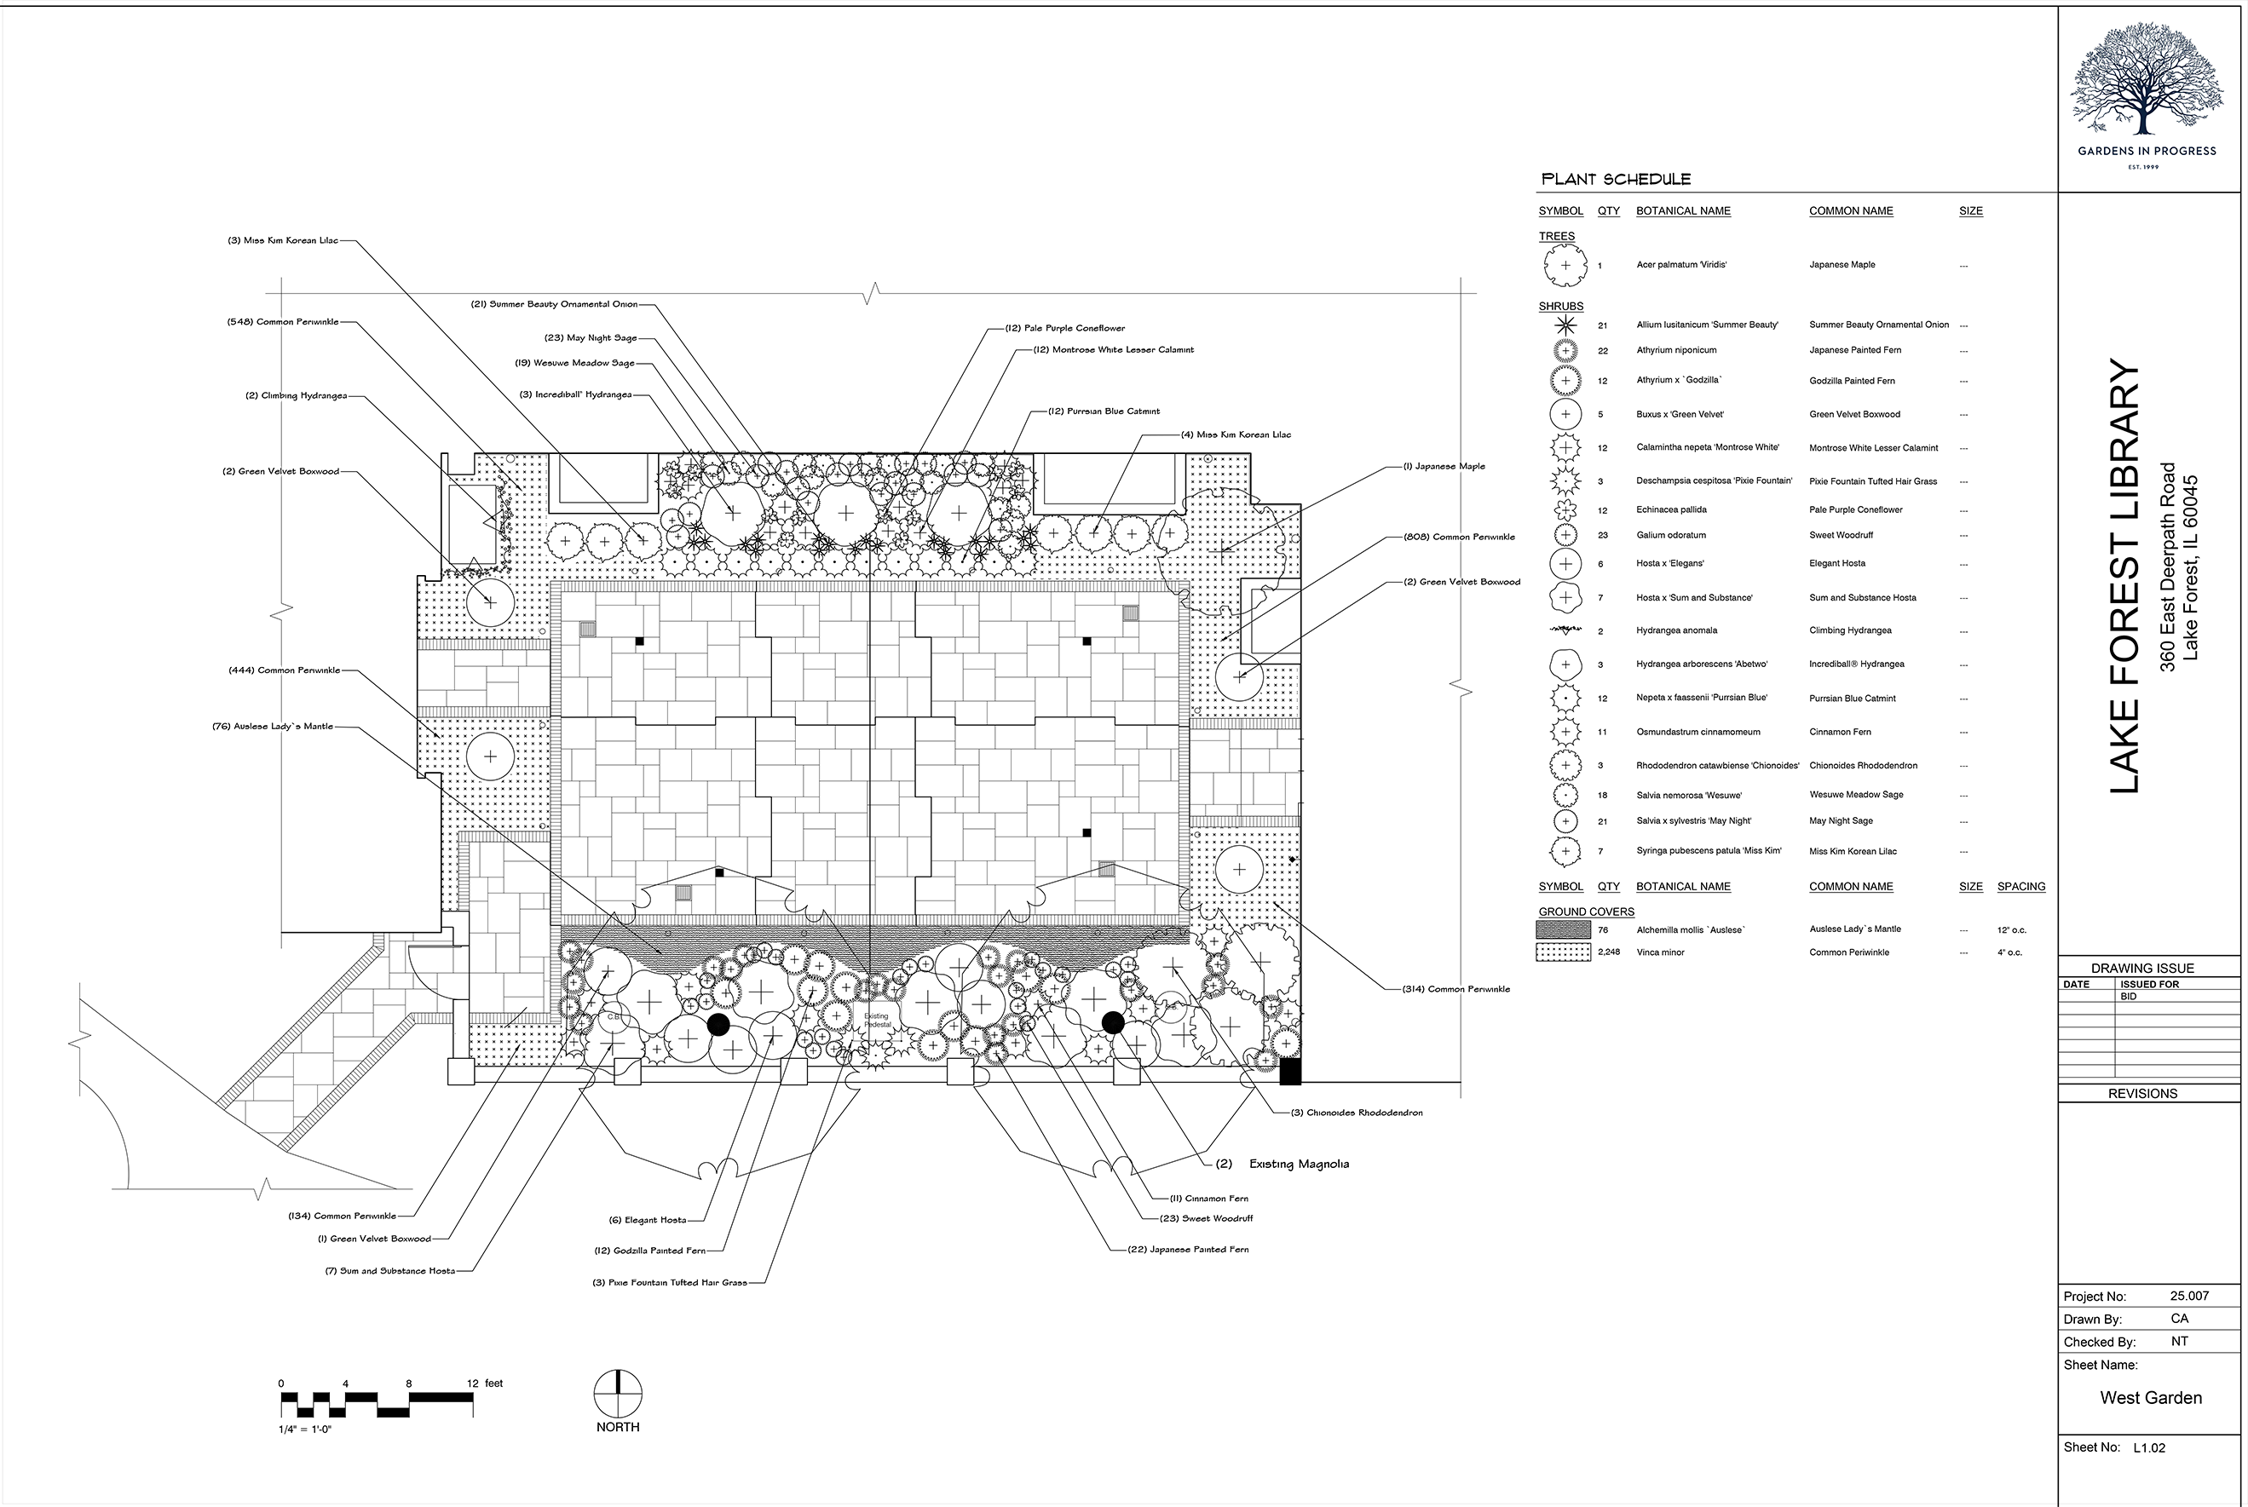
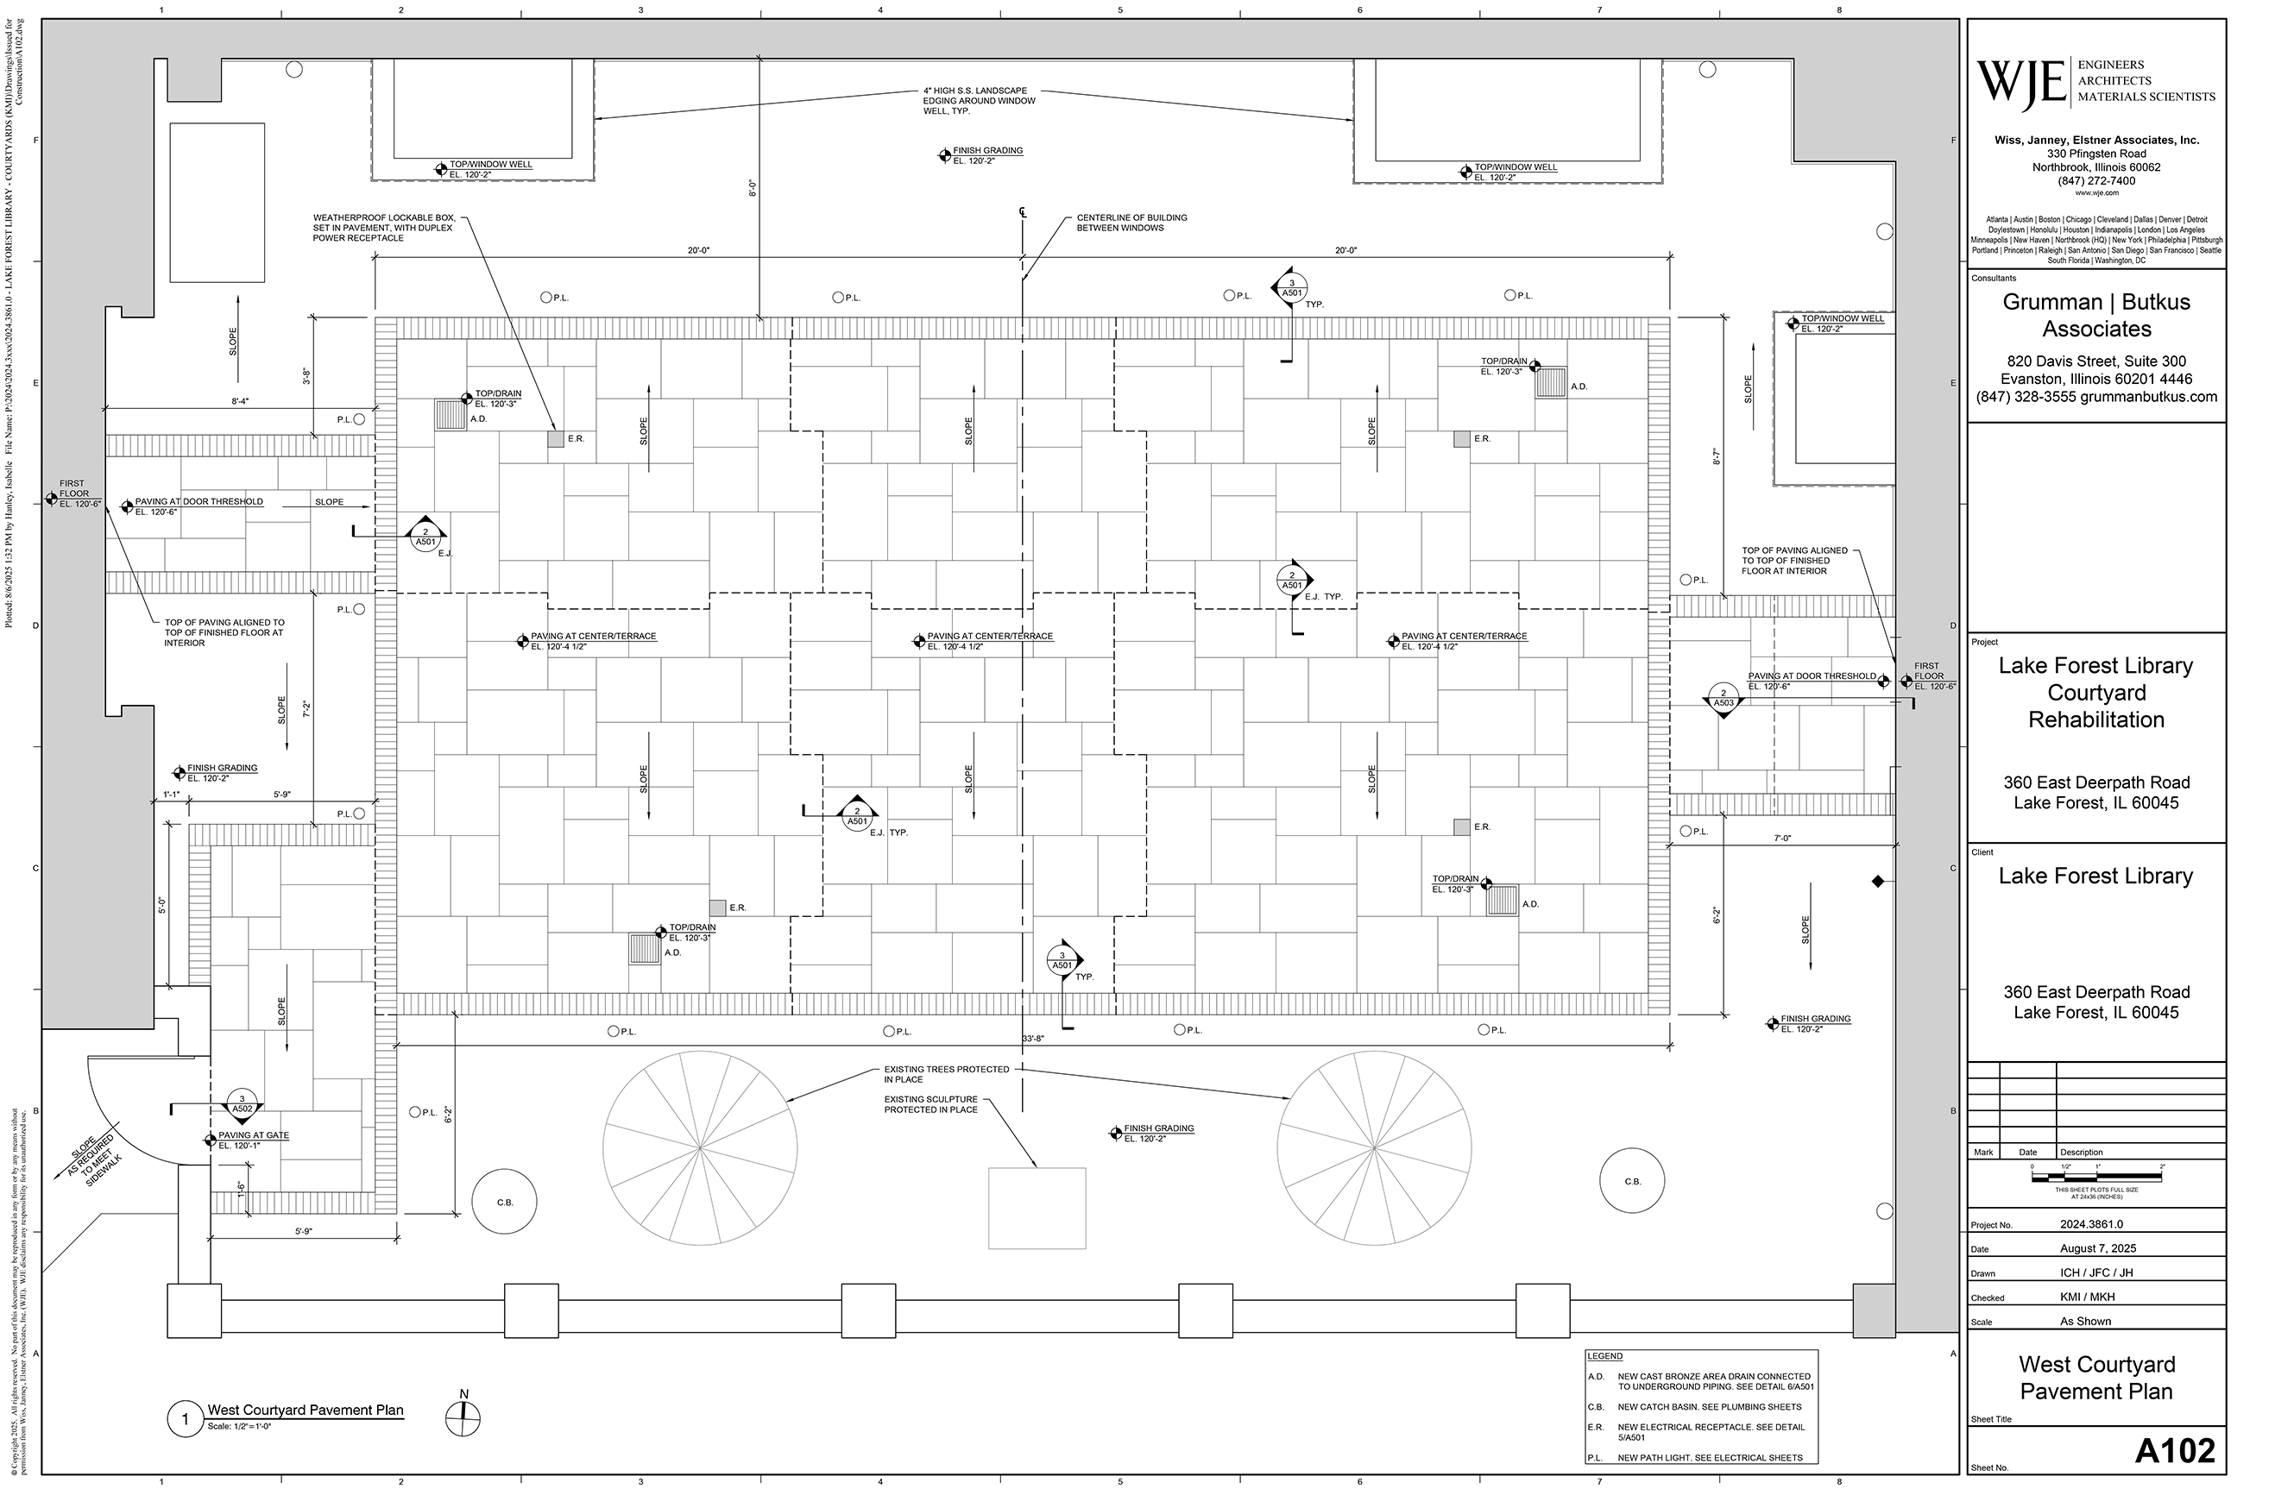
After decades of exposure to the elements, the masonry walls and pavers of the courtyards were in poor condition. The Courtyards Rehabilitation Project will improve the functionality and accessibility of these exterior spaces, as well as give special consideration to their original historic design.
Timeline & Work
Work on the courtyards began mid summer 2025 and continued into spring 2026.
- Wall dismantling and brick/limestone salvaging
- Excavation and waterproofing
- Drainage system installation
- Electrical installation
- Backfill and bluestone installation
- Tuckpointing and repair of surrounding walls and windows
- Installation of new doors into the Foyer
- Wall reconstruction
- Design and planting of new interior landscaping (Landscaping in front of the walls is included in the Landscaping Master Plan under Phase 3)
Drawings & Plans
Courtyards reopened May 21, 2026
📍 We are here
Underway are plans to revitalize and enhance the original 1931 historic rooms design by Edwin H. Clark, including the ...
- Foyer
- Rotunda
- Friends Reading Room
- Reference Room
- Reference Annex
- Furnishings for the courtyards
Patrons can look forward to an improved use of space and meaningful updates that harken back to the art deco design of the time. Your experience in these historic spaces will be enhanced with refreshed and appropriate furniture and lighting, additional outlets, improved access at service desks, a second working fireplace, and the restoration of historic details lost or obscured over the years.
Timeline & Work
Revitalization of the 1931 Rooms is expected to begin in the fall 2026 and continue into 2027. Highlights of the project include:
- New furniture in the Foyer and Friends Reading Room that supports flexible layouts and special events
- Recreation of original Clark-designed features, such ceiling vent covers and chandelier lightshades
- Restoration of the Reference Room fireplace and the addition of a cozy seating area
- Repositioning of service desks, public computers, and print station for improved functioning and access
- New doors in the entry vestibule, the Friends Reading Room, and the Reference Room
In all spaces, you can look forward to:
- Fresh paint and carpet/flooring
- Refinished wood casework
- Period appropriate restored/inspired furniture and window treatments
- Improved lighting, acoustic treatments, and signage
- More functional pathways with better flow between areas
- Additional electrical outlets
Plans & Renderings
Scope of Work

Foyer

Rotunda

Friends Reading Room

Reference Room


Reference Annex

Preserving & Enhancing
The story of Lake Forest Library begins on the second floor of City Hall in 1899. For the next three decades, the community's use of the Library grows, the collection swells to 28,000 books, and the Library expands from a corner of the council chambers to occupy the entire floor of City Hall. But more space is needed.
In response, sisters Helen Shedd Reed Keith and Laura Shedd Schweppe gift a new library building to the City of Lake Forest. The building, designed by architect Edwin H. Clark, honors the memory of Helen's first husband, Kersey Coates Reed, and is dedicated on June 7, 1931.
As we approach the centennial of the Library building in 2031, one of our key strategic priorities is to preserve and enhance the building.
By restoring the dome, Remisoff murals, courtyards, and 1931 historic rooms, and thoughtfully considering how user needs and expectations are evolving, the work will improve access and functioning, as well as increase flexibility and adaptability. Thank you for your interest in the projects, your feedback and ideas during the planning phases, and your patience during construction as we invest in the next 100 years of Lake Forest Library.
Questions & Support
Each phase of the work has involved consultation with stakeholders and experts including the Lake Forest Preservation Foundation, the Friends of Lake Forest Library, and the Lake Forest Garden Club.
These projects are funded from Library reserves, the Lake Forest Library Foundation, the Friends of Lake Forest Library, and private contributions.
We look forward to hearing from you if you have questions or comments, or if you are interested in financially supporting the Building Centennial Projects.
Public Meetings
Progress & Timeline
After decades of exposure to the elements, the masonry walls and pavers of the courtyards were in poor condition. The Courtyards Rehabilitation Project will improve the functionality and accessibility of these exterior spaces, as well as give special consideration to their original historic design.
Timeline & Work
Work on the courtyards began mid summer 2025 and continued into spring 2026.
- Wall dismantling and brick/limestone salvaging
- Excavation and waterproofing
- Drainage system installation
- Electrical installation
- Backfill and bluestone installation
- Tuckpointing and repair of surrounding walls and windows
- Installation of new doors into the Foyer
- Wall reconstruction
- Design and planting of new interior landscaping (Landscaping in front of the walls is included in the Landscaping Master Plan under Phase 3)
Drawings & Plans
Courtyards reopened May 21, 2026
📍 We are here
Underway are plans to revitalize and enhance the original 1931 historic rooms design by Edwin H. Clark, including the ...
- Foyer
- Rotunda
- Friends Reading Room
- Reference Room
- Reference Annex
- Furnishings for the courtyards
Patrons can look forward to an improved use of space and meaningful updates that harken back to the art deco design of the time. Your experience in these historic spaces will be enhanced with refreshed and appropriate furniture and lighting, additional outlets, improved access at service desks, a second working fireplace, and the restoration of historic details lost or obscured over the years.
Timeline & Work
Revitalization of the 1931 Rooms is expected to begin in the fall 2026 and continue into 2027. Highlights of the project include:
- New furniture in the Foyer and Friends Reading Room that supports flexible layouts and special events
- Recreation of original Clark-designed features, such ceiling vent covers and chandelier lightshades
- Restoration of the Reference Room fireplace and the addition of a cozy seating area
- Repositioning of service desks, public computers, and print station for improved functioning and access
- New doors in the entry vestibule, the Friends Reading Room, and the Reference Room
In all spaces, you can look forward to:
- Fresh paint and carpet/flooring
- Refinished wood casework
- Period appropriate restored/inspired furniture and window treatments
- Improved lighting, acoustic treatments, and signage
- More functional pathways with better flow between areas
- Additional electrical outlets
Plans & Renderings
Scope of Work
Foyer
Rotunda
Friends Reading Room
Reference Room